
Plot F2006 – Studio, The Acer Apartments, White City
- 25% Share: £107,500
- £430,000


- Studio
- 0
- 1
- 398 sqft
- 2022
- 25% Share: £107,500
- £430,000
Features
- 15th floor communal roof terrace
- 20th floor with private balcony providing stunning city views
- 24-hour concierge, estate management and security
- Buy from just a £5,375 deposit and £1,453pm*
- Contemporary designed kitchen with integrated dishwasher, washing machine and fridge/freezer
- Exceptional transport links, just 8 minutes to Paddington and 12 minutes to Bond Street
- Exclusive deposit contribution up to £5,562!
- Full height windows throughout providing plenty of natural light
- Located a short walk from Westfield London, Europe's largest shopping destination
- MOVE IN FOR CHRISTMAS!
- Price represents purchasing a 25% share of the home's full market value with Shared Ownership
- Set in eight acres of beautifully landscaped gardens, water fountains and cascades
Description
Move in for Christmas event | Saturday 24th October
Imagine celebrating this Christmas in a home you can call your own. If you’d love to make that a reality this year, now’s the time to start your journey. Join us on Saturday 24th October and tour the full range of apartments at the Skyline Suites, explore their stunning surroundings and find a home to call your own in time for Christmas. Contact us to book your place.
Ready to move into Shared Ownership apartment in prime Shepherd’s Bush location | Buy from just a £5,375 deposit & £1,453 a month* | Located on 20th floor with stunning balcony views | Nearby 300+ shops and restaurants at Westfield London | Exceptional transport links via two nearby Zone 2 stations | Private balcony and full height windows | 24h estate security & concierge
Highlight Housing – The Affordable Homes Agency, working with Legal & General’s Affordable Housing Division (L&G), is pleased to present this Shared Ownership studio apartment at The Acer Apartments, White City. The price shown represents purchasing a 25% share of the property.
Property Overview:
This apartment provides a unique opportunity to get on the property ladder in one of West London’s most sought after locations at an affordable price. It’s available to buy with Shared Ownership from just a £5,375 deposit and £107,500 for a 25% share of the full market value.
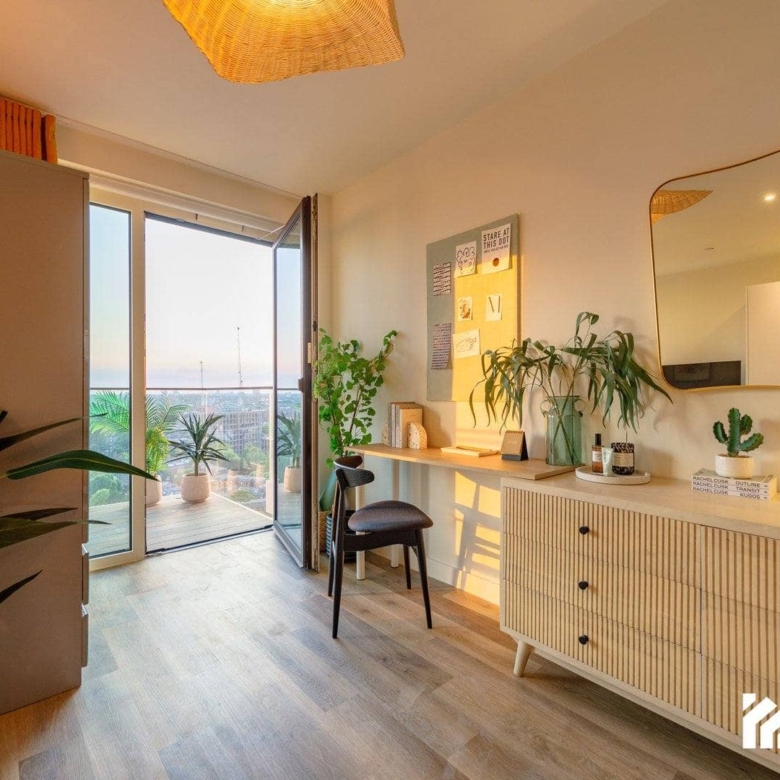
Located on the 20th floor of the Skyline Suites at The Acer Apartments, this new studio features a private balcony with stunning city views and is perfectly placed to get around and enjoy the best of London.
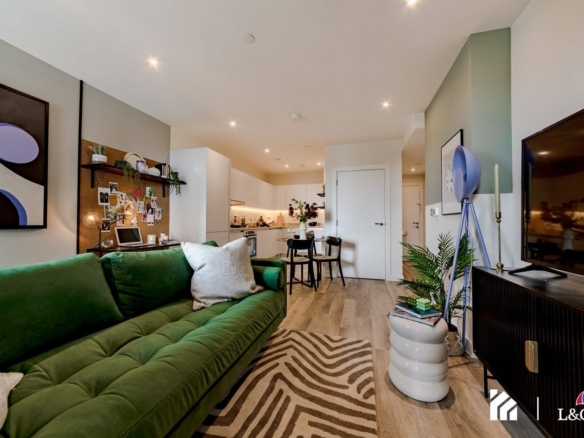
The apartment is finished to a high specification throughout, with integrated appliances in the contemporary designed kitchen and full height windows providing natural light throughout the home.
You’ll have over 300 shops and restaurants on your doorstep at Westfield London and excellent access to Paddington, Bond Street and Oxford Circus in under 15 minutes from two nearby tube stations. When you want to unwind, the idyllic Hammersmith Park is just a short walk away.
The Skyline Suites are situated in eight acres of beautifully landscaped gardens and include 24-hour estate management, security and a dedicated concierge, plus a communal roof terrace on the 15th floor.
Financial breakdown based on purchasing a 25% share of plot F2006
- Full market value: £430,000
- 25% share value: £107,500
- 5% deposit of 25% share value: £5,375
- Rent on remaining 75% share: £592pm
- Service charge: £229.98pm
- Estimated total monthly costs: £1,453pm*
*Monthly cost based on purchasing a 25% share of this apartment with a 5% deposit and a 25 year mortgage with a 5.5% interest rate. Includes rent on remaining 75% share and service charge. Please note that to purchase a 25% share in a studio apartment, we recommend a minimum household income of £43,000 based on a 5% deposit.
These figures are a guideline and may vary according to individual incomes and circumstances. Please speak to one of our sales consultants for a detailed breakdown.
About Shared Ownership
Shared Ownership gives first time buyers and those that do not currently own a home the opportunity to get on the property ladder at in a more affordable way.
With Shared Ownership you can purchase a share of a property’s full market value, while paying a reduced market rent on the remaining share. Later on, you’ll have the option to purchase more shares in your new home and, if you choose to, own the property outright.
As the deposit and mortgage amounts are based on the share value, the costs are generally much less than purchasing outright or renting, making it a fantastic option to get onto the housing ladder.
Eligibility Criteria
To be eligible for a home at The Acer Apartments, you’ll need to:
- Have a combined household income under £90,000
- Not own a property, or part of a property, at the time of completing on your purchase
- Be unable to purchase a suitable home to meet your housing needs on the open market
- Have a minimum of £5,000 to cover the costs of buying a home
About Highlight Housing
We are The Affordable Homes Agency.
Finding an affordable home should not feel impossible. Highlight Housing exists to improve access to good-quality, safe, affordable homes for sale and rent across the UK, working with trusted housebuilders, housing associations, private sellers and landlords.
With over 15 years’ experience in affordable housing, including shared ownership, shared equity, mid-market rent and rent to buy, we provide clear, practical guidance that cuts through confusion and helps people understand what is genuinely within reach.
Our focus is on supporting individuals and families to move forward with confidence into a secure, well managed future home they can afford.
Council Tax & Cgi Disclaimer
Council tax bands are often not released until the property is complete.
Interior images are virtually dressed and are indicative only. *Deposit boost T&Cs apply. Full terms and conditions are available on request.
Property Documents
Floor Plans
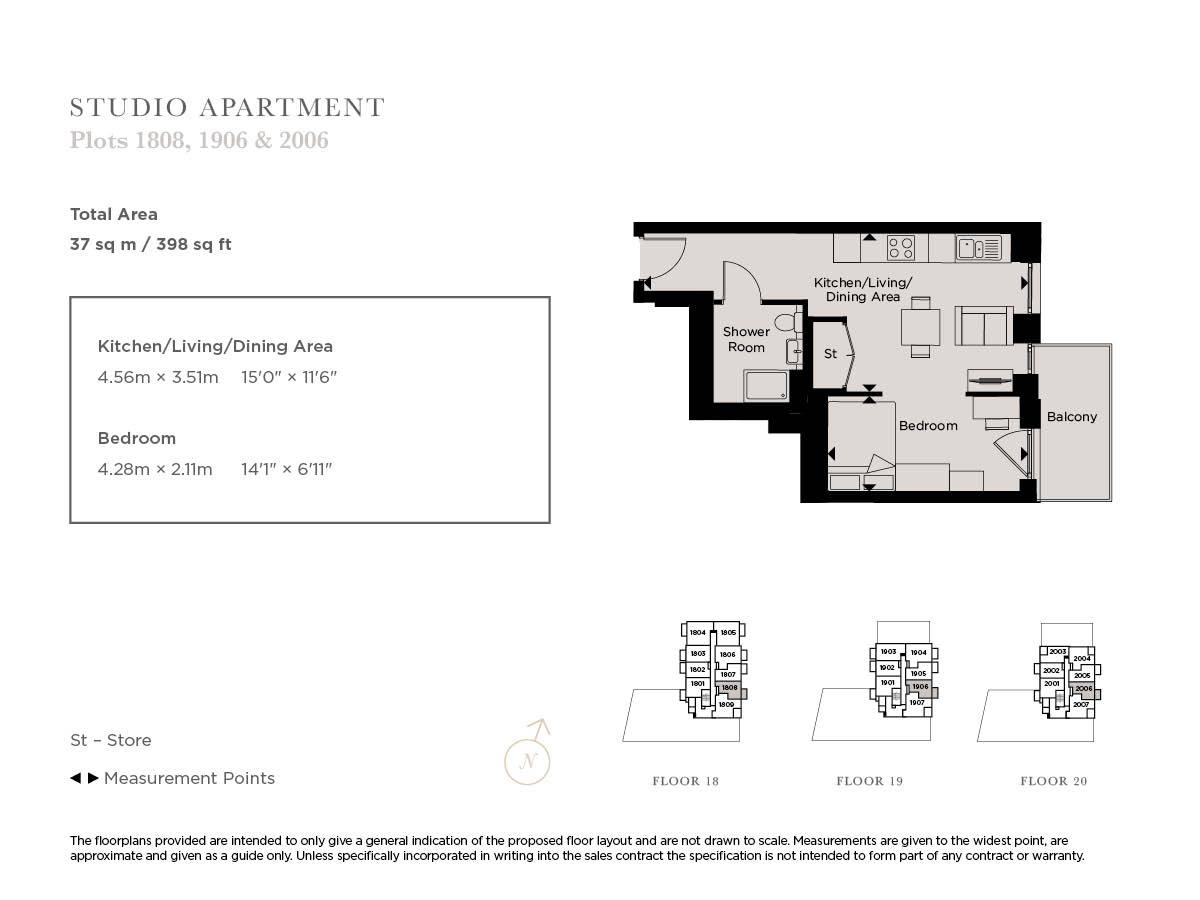
Description:
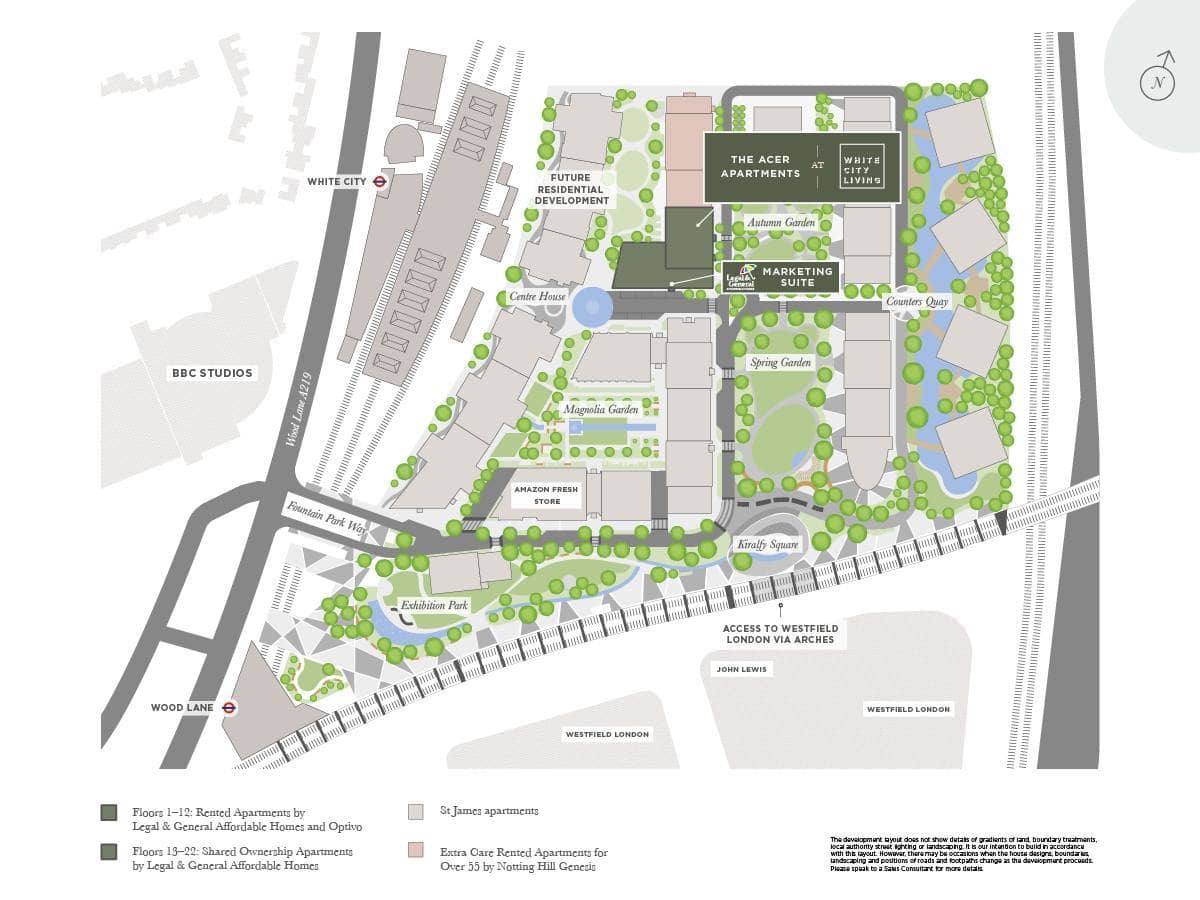
Description:
Address
Open on Google Maps-
Street: 194 Acer Apartments, Park Boulevard, London, W12 7LU
-
City: London
-
County: Hammersmith and Fulham, London
-
Post Code: W12 7NN
-
Area: White City
-
Country: England
Details
-
Property ID HL-41893
-
Price 25% Share: £107,500
-
Property Size 398 sqft
-
Bedroom 0
-
Bathroom 1
-
Practical Completion 2022
-
Property Type Studio
-
Property Status New Home
-
Outdoor Space Balcony, Roof Terrace
Video
Mortgage Calculator
-
Deposit
-
Loan Amount
-
Est. Monthly Mortgage Payment
EPC
-
Energy Rating: B
-
EPC Current Rating: 84
-
EPC Potential Rating: 84
- A+
- A
- | Energy Rating BB
- C
- D
- E
- F
- G
- H
Similar Listings
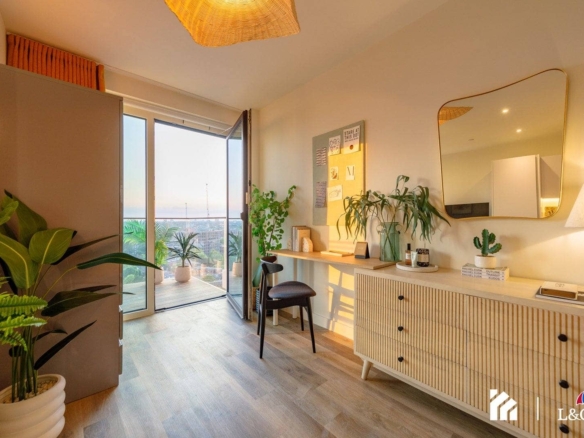
Plot F1502 – Studio, The Acer Apartments, White City
- 25% Share: £105,000
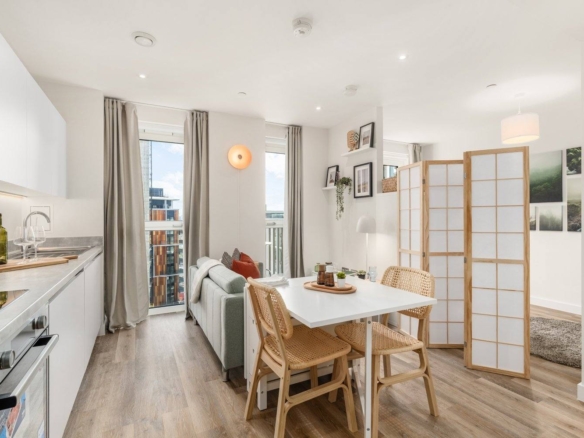
Plot F1906 – Studio, The Acer Apartments, White City
- 50% Share: £215,000
Plot F1404 – 1 Bed Apartment, The Acer Apartments, London
- 50% Share: £325,000


- L&G Affordable Homes
Contact me
- L&G Affordable Homes
- View Listings


- L&G Affordable Homes
- View Listings