
Plot 121 – 4 Bed Semi-Detached, Millwright Place, Tovil
- 50% Share: £232,500
- £465,000


- Semi-Detached
- 4
- 2
- 1154 sqft
- 2026
Plot 121 – 4 Bed Semi-Detached, Millwright Place, Tovil
- 50% Share: £232,500
- £465,000
Features
- Direct access into London from Maidstone East Station
- Energy efficient
- Great selection of schools nearby
- Integrated kitchen appliances
- Less than 1 mile to Maidstone city centre
- Master bedroom with fitted wardrobes
- Nearby green open spaces
- Two allocated parking spaces
- Within walking distance to local amenities
Description
Summer open day event | Thursday 6th August
Join us on Thursday 6th August from 12pm – 5pm for our summer open day and be among the first to step inside our beautifully designed show home. Contact us today to book your place.
Property Documents
millwright-place-plot-121-document-1
millwright-place-plot-121-document-2
360° Virtual Tour
Floor Plans
Millwright Place Plot 121 - Floor Plan
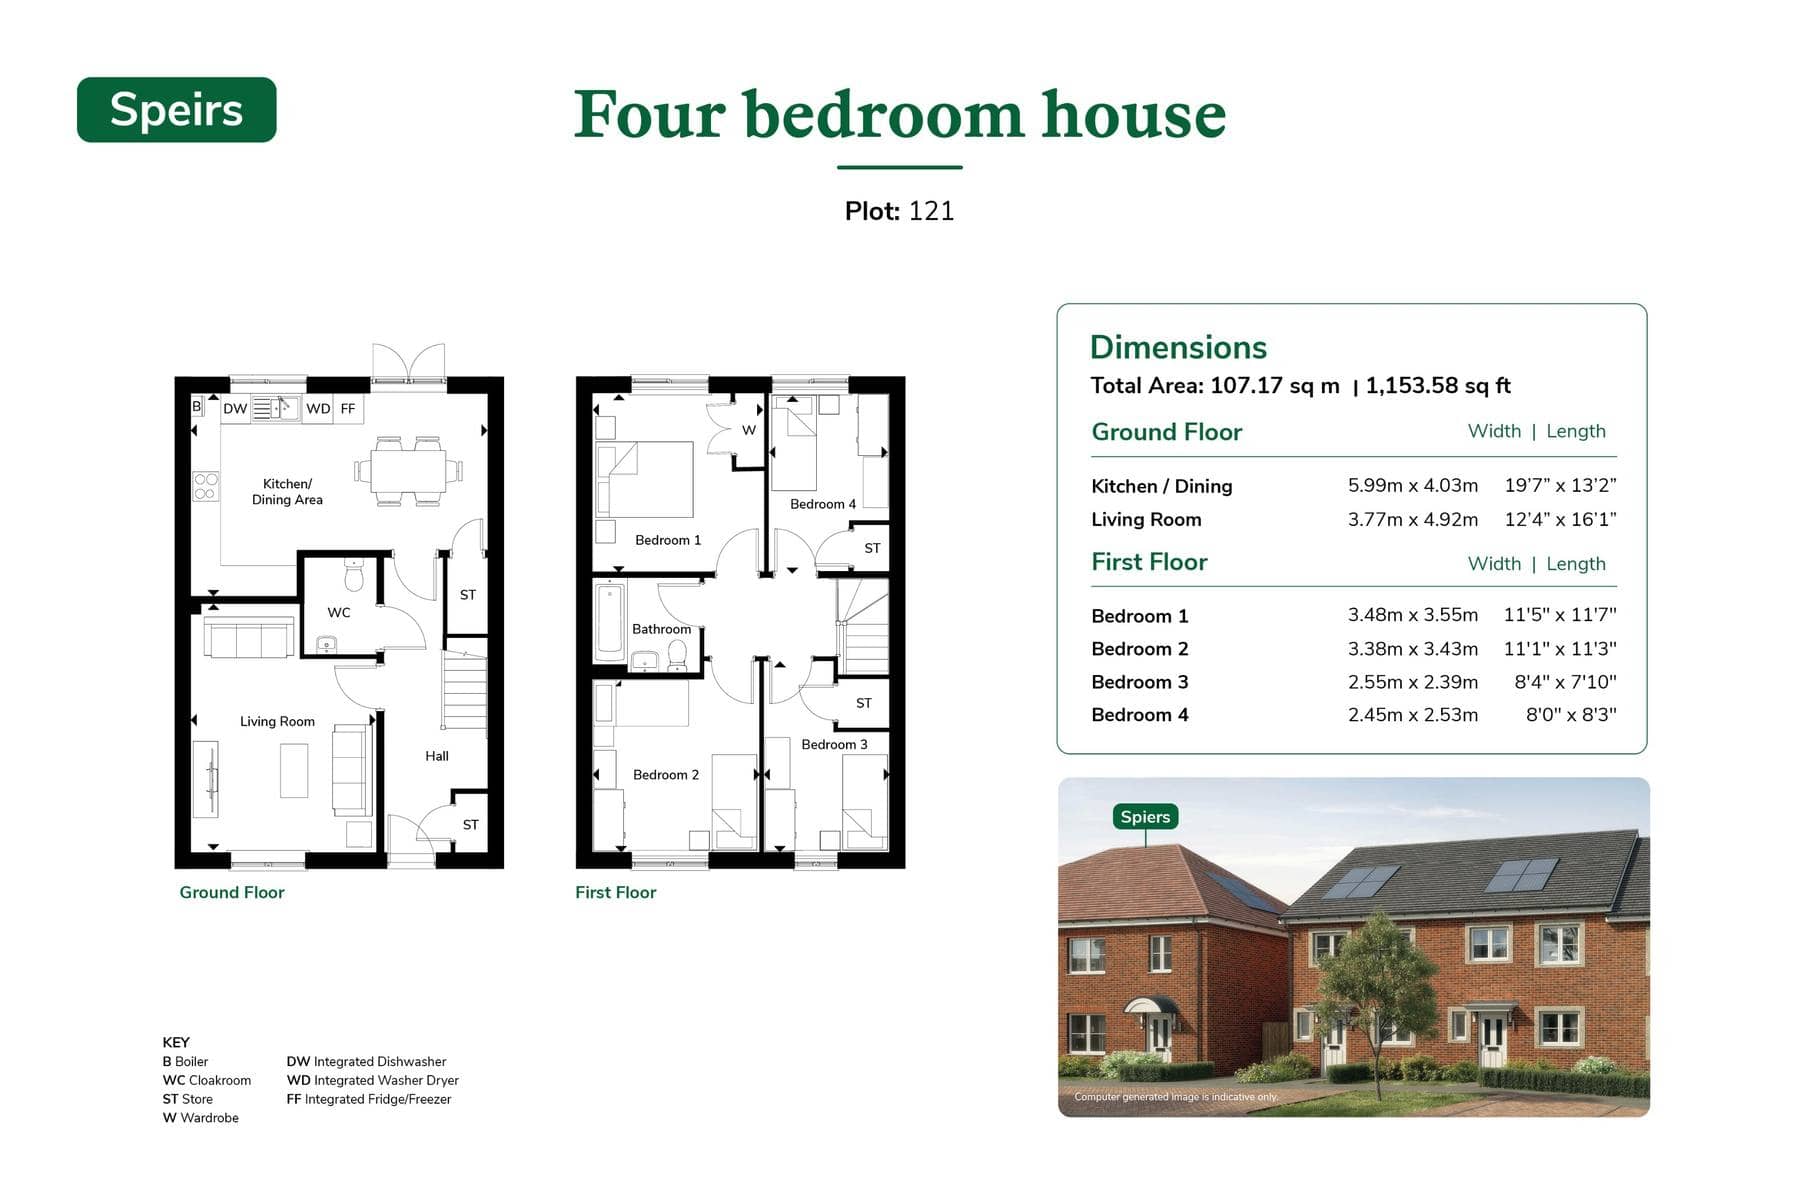
Description:
Millwright Place - Site Plan
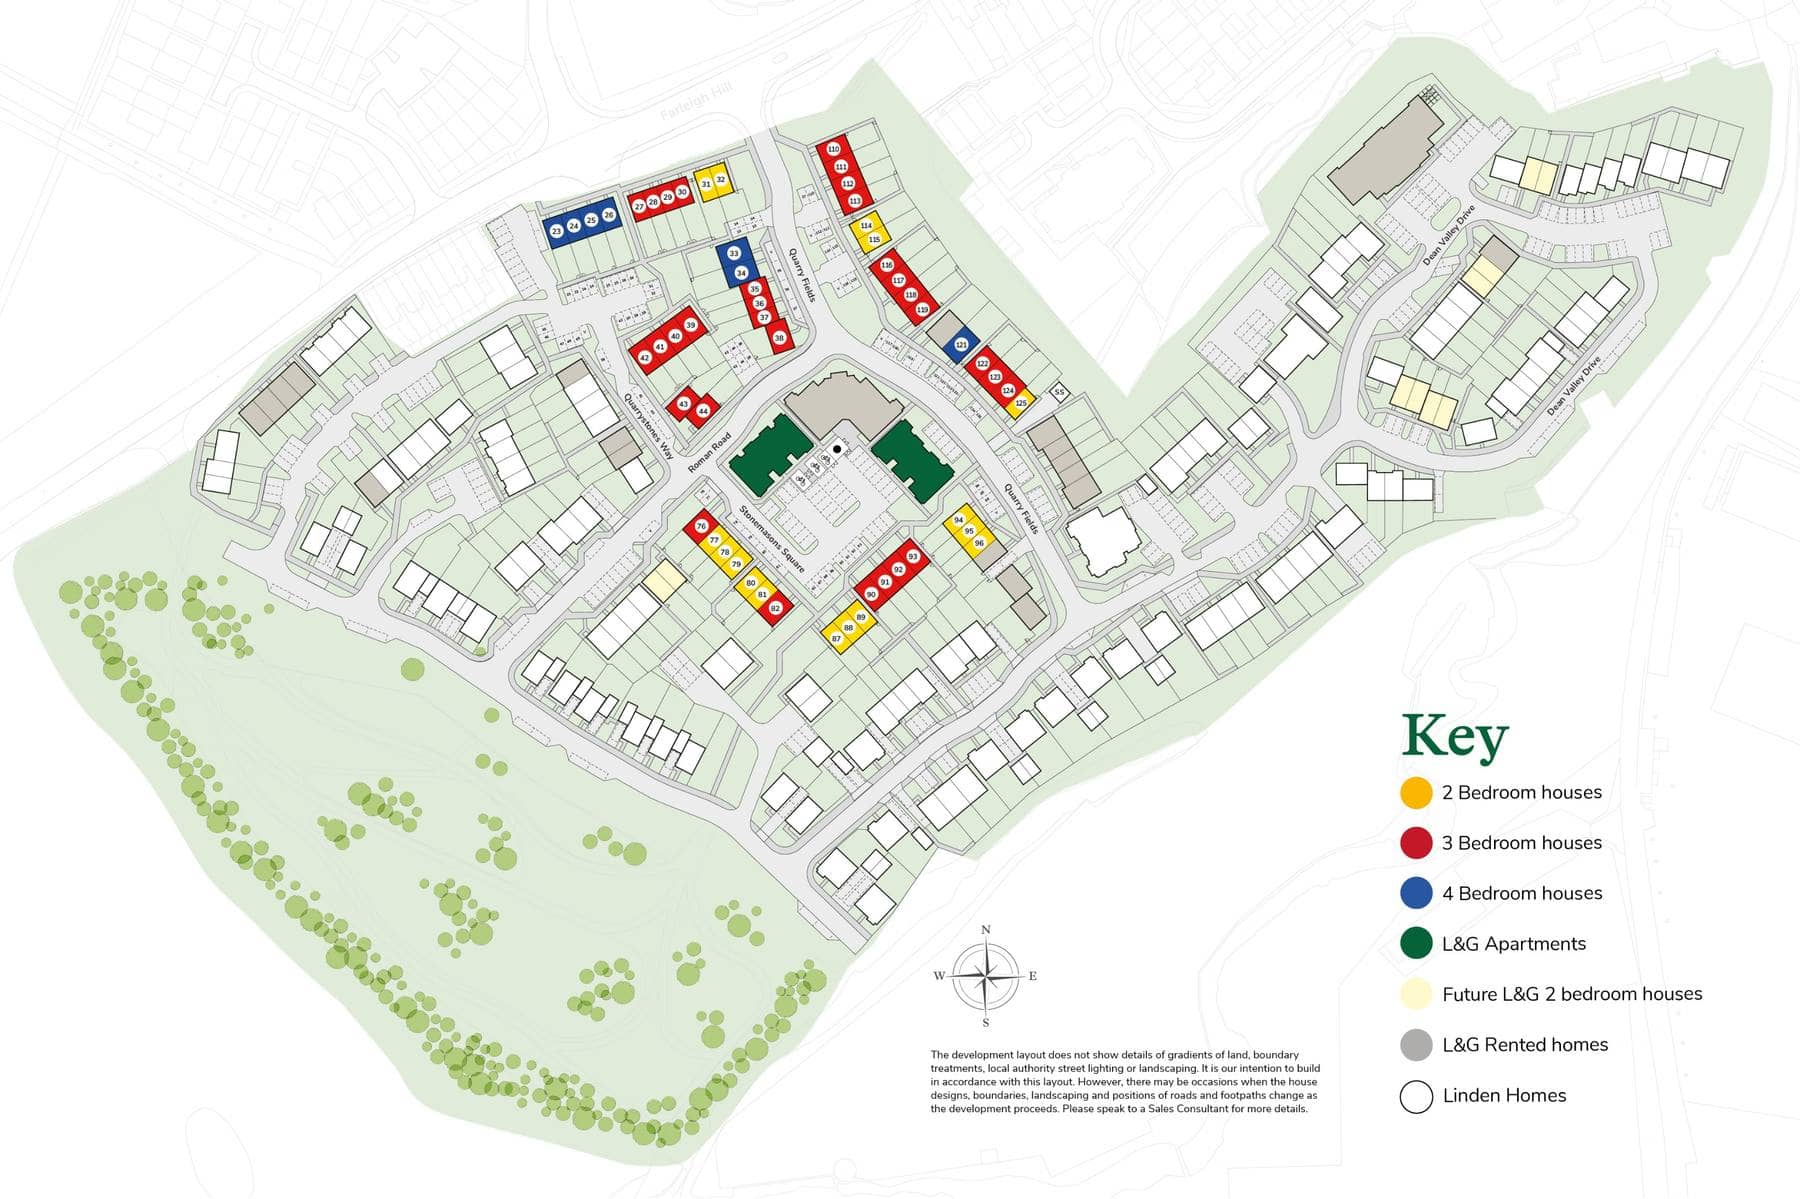
Description:
Address
Open on Google Maps-
Street: Tovil, Maidstone, Kent, ME15 6FL
-
City: Maidstone
-
County: Kent, South East
-
Post Code: ME15 6FL
-
Area: Tovil
-
Country: England
Details
-
Property ID HL-37666
-
Price 50% Share: £232,500
-
Property Size 1154 sqft
-
Bedrooms 4
-
Bathrooms 2
-
Practical Completion 2026
-
Property Type Semi-Detached
-
Property Status Reserved
-
Parking Allocated
-
Outdoor Space Back Garden, Private Garden
Mortgage Calculator
Monthly
-
Deposit
-
Loan Amount
-
Est. Monthly Mortgage Payment
EPC
-
Energy Rating: A
-
EPC Current Rating: 93
-
EPC Potential Rating: 93
- A+
- | Energy Rating AA
- B
- C
- D
- E
- F
- G
- H
Similar Listings

Plot 198 – 2 Bed Apartment, Block F, Rivermead Gardens, Alton
- 40% Share: £108,000

Plot 79 – 2 Bed Terraced, Millwright Place, Tovil
- 50% Share: £165,000

Plot 77 – 2 Bed Terraced, Millwright Place, Tovil
- 50% Share: £161,250


All rights reserved. No part of this publication may be reproduced or transmitted in any form or by any means without prior written consent of Highlight Housing Limited. It is based on material that we believe to be reliable. Whilst every effort has been made to ensure its accuracy, we cannot offer any warranty that it contains no factual errors. No liability for negligence or otherwise is assumed by Highlight Housing Limited or The Developer for any loss or damage suffered by any party resulting from their use of this publication.
All photography and illustrations are representative only. Images and floor plans are indicative of the current design intent. Actual, detailed design may be subject to change as the construction process advances. The dimensions indicated are approximate, and the maximum dimension for each measurement. The particulars are set out as a general guideline only for the guidance of intended purchasers and do not form part of any offer or contract. The Developer reserves the right to alter any part of the development, specification, or floor layout at any time and without notice.

- L&G Affordable Homes
Contact me
- L&G Affordable Homes
- View Listings


- L&G Affordable Homes
- View Listings